
Architecture and Planning
GATE AR exam:gate PYQs
Build your understanding with focused practice from past exam papers.
Questions 41–50 of 730. Imported answers require independent review unless marked reviewed.
Question 41
Open questionARMSQ2 marksNeeds review
Which of the following is/are listed within the responsibilities of Council of Architecture (CoA) as per the Architect’s Act 1972?
Your answerSelect all correct options. You can choose more than one.
Log in to check the answer
You can attempt this question now. Sign in to view the answer key, explanations and discussion.Log in to check answerQuestion 42
Open questionARMSQ2 marksNeeds review
Which of the following is/are correct labelling of P, Q, R, S, T with respect to the illustration of a section through a given city?
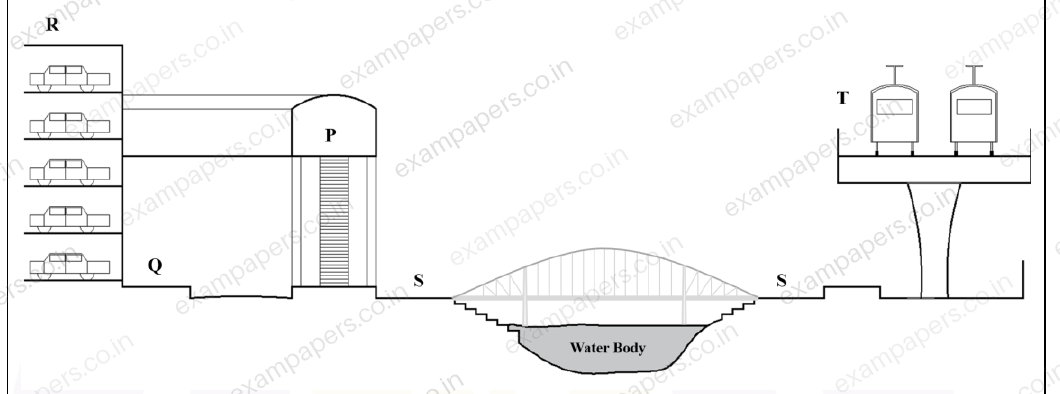
Your answerSelect all correct options. You can choose more than one.
Log in to check the answer
You can attempt this question now. Sign in to view the answer key, explanations and discussion.Log in to check answerQuestion 43
Open questionARNAT2 marksNeeds review
A city’s population in 2025 is 1,75,000 and is expected to increase in the next three decades at a growth rate of 8.5% per decade. In 2055, the estimated per capita domestic water demand will be 175 litres per day. The total daily domestic water demand for the city in 2055 (in million litres per day) will be __________ (round off to two decimal places).
Log in to check the answer
You can attempt this question now. Sign in to view the answer key, explanations and discussion.Log in to check answerQuestion 44
Open questionARNAT2 marksNeeds review
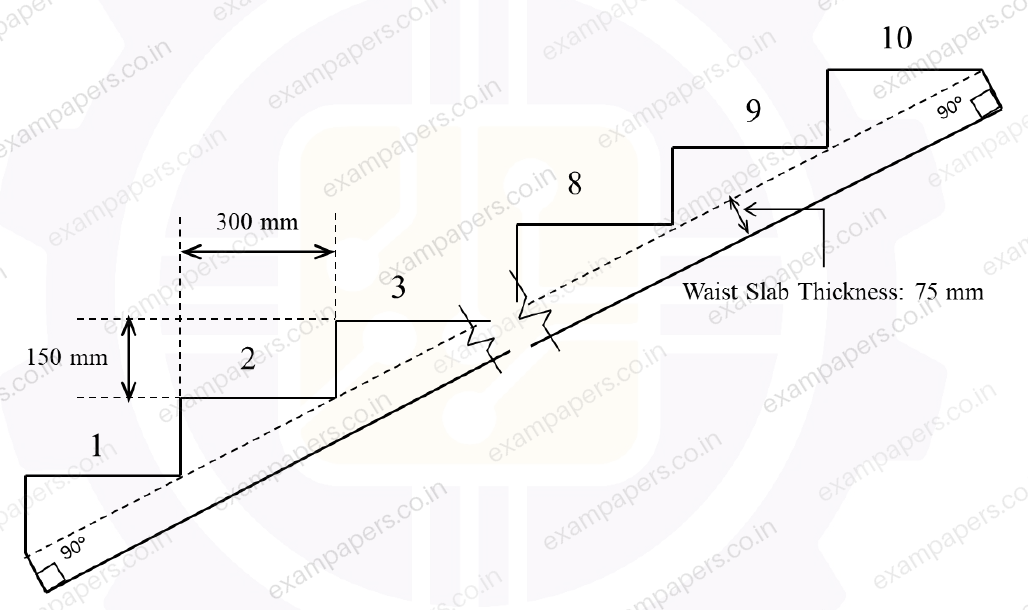
The section of a R.C.C. staircase flight is shown in the figure below. Each riser and tread of the staircase is 150 mm and 300 mm, respectively. The steps are supported by a 75 mm thick waist slab.
The width of the staircase is 1500 mm. The flight consists of 10 steps. Consider reinforcement to be 0.75% by volume of the total R.C.C. The density of steel is 7800 kg/m³. The amount of reinforcement required to construct the staircase flight (in kg) is __________ (rounded off to two decimal places).
Log in to check the answer
You can attempt this question now. Sign in to view the answer key, explanations and discussion.Log in to check answerQuestion 45
Open questionARNAT2 marksNeeds review
A rectangular open concrete drain channel has base width of 3 m and flow depth of 1.5 m. The channel bed slope is 0.001. If the Manning’s roughness coefficient of concrete used in this channel is 0.018, then the average flow velocity of this channel (in m/s) is __________ (rounded off to two decimal places).
Log in to check the answer
You can attempt this question now. Sign in to view the answer key, explanations and discussion.Log in to check answerQuestion 46
Open questionARNAT2 marksNeeds review
A construction project consists of 7 activities. These activities, their connecting events, and the three PERT times (optimistic, likely, and pessimistic), in days, are listed in the table below. The project starts on 27ᵗʰ July 2026. Assuming no holidays for the entire duration of the project except 15ᵗʰ August 2026, the expected date of completion of the project will be __________ August 2026 (mention the date in integer).
Activity | Connecting Events | Three PERT Times (in Days) |
|---|---|---|
P | 1 → 2 | 4 – 6 – 8 |
Q | 1 → 3 | 5 – 6 – 13 |
R | 2 → 5 | 6 – 8 – 22 |
S | 2 → 3 | 8 – 11 – 14 |
T | 3 → 5 | 2 – 4 – 12 |
U | 3 → 4 | 4 – 8 – 18 |
V | 4 → 5 | 5 – 7 – 15 |
Log in to check the answer
You can attempt this question now. Sign in to view the answer key, explanations and discussion.Log in to check answerQuestion 47
Open questionARNAT2 marksNeeds review
A socio-economic survey of a city is planned with a sample size of 1250 persons, having the same proportion of age and sex distribution of the city population, as given in the table below. The required number of representative female respondents of the age group 19 to 40 years, is __________ (round off to nearest integer).
Age group (in years) | Male (%) | Female (%) |
|---|---|---|
0 to 6 | 2 | 1.5 |
7 to 18 | 8.5 | 6 |
19 to 25 | 14.5 | 13.5 |
26 to 40 | 14.5 | 11 |
41 to 50 | 12 | 8 |
51 to 60 | 2.5 | 2.5 |
60 + | 1.5 | 2 |
Log in to check the answer
You can attempt this question now. Sign in to view the answer key, explanations and discussion.Log in to check answerQuestion 48
Open questionARNAT2 marksNeeds review
An existing four storey building of identical floor plans was built by utilizing the maximum allowable F.A.R. and maximum ground coverage of 50% in a plot of 500 m². Due to incentive zoning, the F.A.R. of the plot has been increased to 2.75. The maximum floor area (in m²) that can now be added to the building is __________ (in integer).
Log in to check the answer
You can attempt this question now. Sign in to view the answer key, explanations and discussion.Log in to check answerQuestion 49
Open questionARNAT2 marksNeeds review
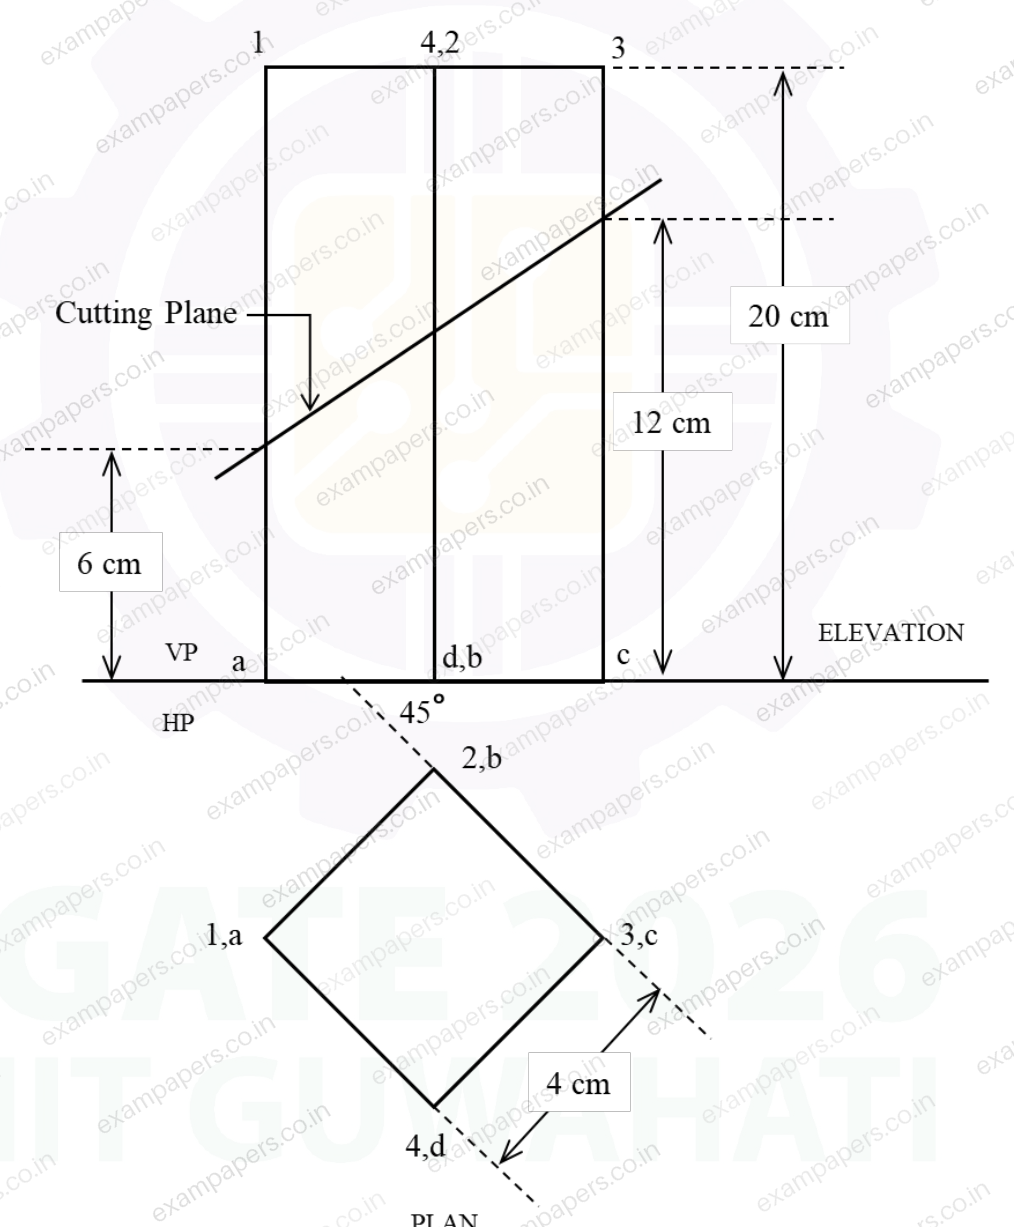
The figure below represents the plan and elevation of a square based prism of base 4 cm × 4 cm and height 20 cm. The prism is standing on the horizontal plane (HP) with its faces making an angle of 45° with the vertical plane (VP). A cutting plane, perpendicular to VP, divides the prism as shown in the figure below. The surface area (in cm²) of the vertical faces of the prism below the cutting plane is ____________ (in integer).
Log in to check the answer
You can attempt this question now. Sign in to view the answer key, explanations and discussion.Log in to check answerQuestion 50
Open questionAR-B1MCQ1 markNeeds review
The circular opening at the top of a dome is termed as
Your answerChoose one option.
Log in to check the answer
You can attempt this question now. Sign in to view the answer key, explanations and discussion.Log in to check answer