
Architecture and Planning
GATE AR topic:building-construction-and-structural-systems PYQs
Build your understanding with focused practice from past exam papers.
How to practice topic:building-construction-and-structural-systems
Attempt a question, record the concept and assumptions, then check the available answer. Rework mistakes after revising the relevant concepts. Topic tags can overlap; review the question context.
Questions 1–10 of 94. Imported answers require independent review unless marked reviewed.
Question 24
Open questionARNAT1 markNeeds review
The minimum number of masonry units of size 200 mm × 100 mm × 100 mm each, required to construct a solid dry wall of length 3 m, height 2 m, and thickness 0.20 m, is __________ (in integer).
Log in to check the answer
You can attempt this question now. Sign in to view the answer key, explanations and discussion.Log in to check answerQuestion 36
Open questionARMSQ2 marksNeeds review
Which of the following is/are correct labeling of P, Q, R, S, T with respect to the illustration of a suspension bridge as shown below?
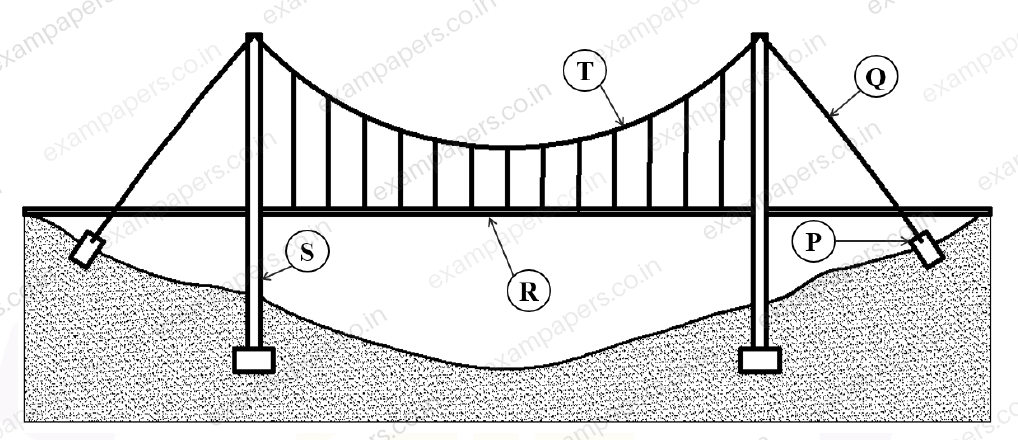
Your answerSelect all correct options. You can choose more than one.
Log in to check the answer
You can attempt this question now. Sign in to view the answer key, explanations and discussion.Log in to check answerQuestion 44
Open questionARNAT2 marksNeeds review
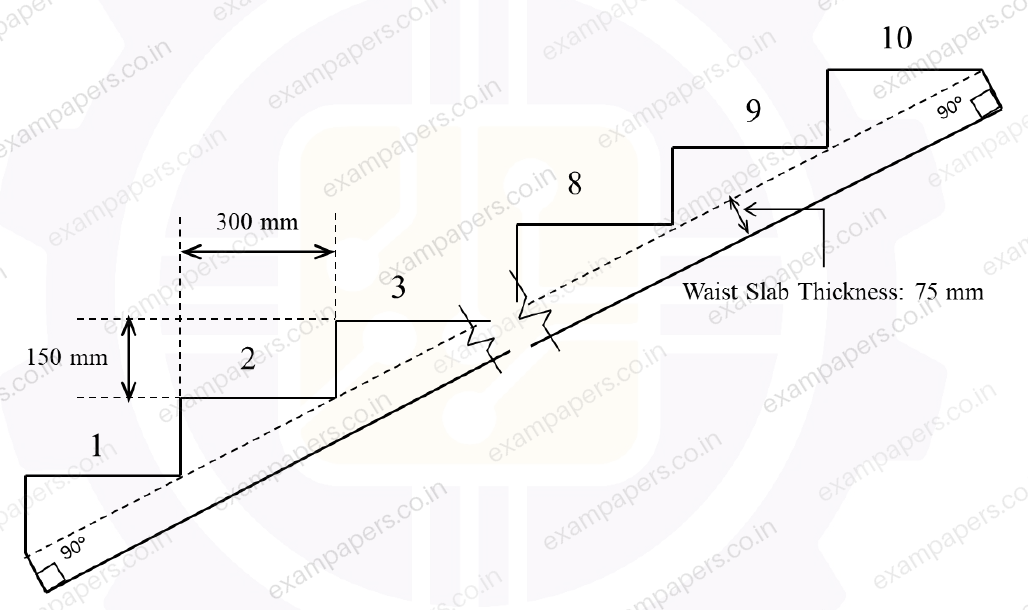
The section of a R.C.C. staircase flight is shown in the figure below. Each riser and tread of the staircase is 150 mm and 300 mm, respectively. The steps are supported by a 75 mm thick waist slab.
The width of the staircase is 1500 mm. The flight consists of 10 steps. Consider reinforcement to be 0.75% by volume of the total R.C.C. The density of steel is 7800 kg/m³. The amount of reinforcement required to construct the staircase flight (in kg) is __________ (rounded off to two decimal places).
Log in to check the answer
You can attempt this question now. Sign in to view the answer key, explanations and discussion.Log in to check answerQuestion 52
Open questionAR-B1MCQ1 markNeeds review
Setting out of the foundation is a process executed
Your answerChoose one option.
Log in to check the answer
You can attempt this question now. Sign in to view the answer key, explanations and discussion.Log in to check answerQuestion 56
Open questionAR-B1NAT1 markNeeds review
A column transmits a load of 225 kN to a square footing. The safe bearing capacity of the soil is 100 kN/m². The minimum length (in m) of the side of this safe square footing is ____________ (rounded off to one decimal place).
Log in to check the answer
You can attempt this question now. Sign in to view the answer key, explanations and discussion.Log in to check answerQuestion 59
Open questionAR-B1MCQ2 marksNeeds review
As per the National Building Code of India 2016, match the types of glass in Group-I with their corresponding descriptions in Group-II.
Group-I: P — Reflective glass; Q — Tempered fire-resistant glass; R — Insulating glass units; S — Wired glass.
Group-II: 1 — Prefab unit of glass having an edge seal that binds the individual sheets together; 2 — Glass into which a wire mesh is embedded during production; 3 — Rolled glass having a distinct pattern on one or both sides; 4 — Glass with metal coating reducing heat gain and glare and allowing optimum visible light transmission inside; 5 — Glass that breaks into granular fragments, with no large sharp edges.
Your answerChoose one option.
Log in to check the answer
You can attempt this question now. Sign in to view the answer key, explanations and discussion.Log in to check answerQuestion 60
Open questionAR-B1MSQ2 marksNeeds review
Which of the following statements is/are correct in the context of steel construction?
Your answerSelect all correct options. You can choose more than one.
Log in to check the answer
You can attempt this question now. Sign in to view the answer key, explanations and discussion.Log in to check answerQuestion 61
Open questionAR-B1MSQ2 marksNeeds review
The different parts of a parapet wall and terrace section are labeled as P, Q, R, S, T. Which of the following is/are correct?
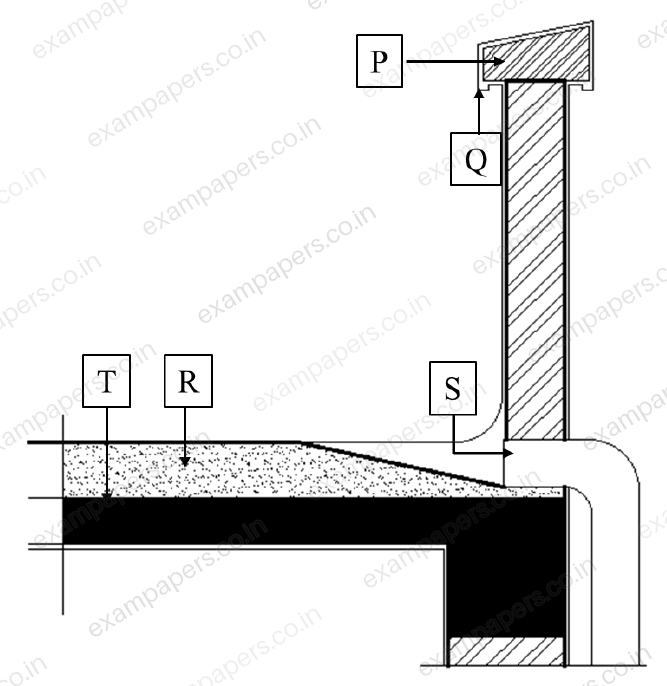
Your answerSelect all correct options. You can choose more than one.
Log in to check the answer
You can attempt this question now. Sign in to view the answer key, explanations and discussion.Log in to check answerQuestion 63
Open questionAR-B1NAT2 marksNeeds review
An overhang beam ABC is loaded with uniform distributed load (UDL) throughout its entire span as per the figure below. The intensity of UDL is 12 kN/m. The bending moment at an intermediate point P (between A and B) is found to be zero. The length (in m) of the portion AP is __________ (rounded off to two decimal places).
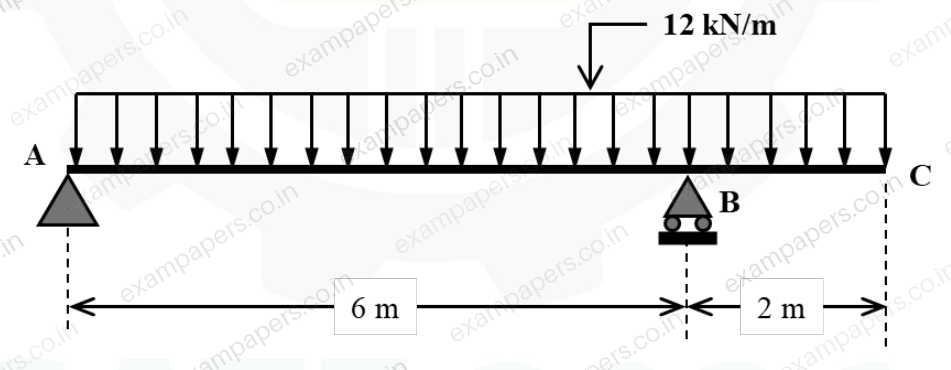
Log in to check the answer
You can attempt this question now. Sign in to view the answer key, explanations and discussion.Log in to check answerQuestion 41
Open questionARNAT2 marksNeeds review
In a regular semi-circular arch of 2 m clear span, the thickness of the arch is 30 cm and the breadth of the wall is 40 cm. The total quantity of brickwork in the arch is ____________ m³. (rounded off to two decimal places)
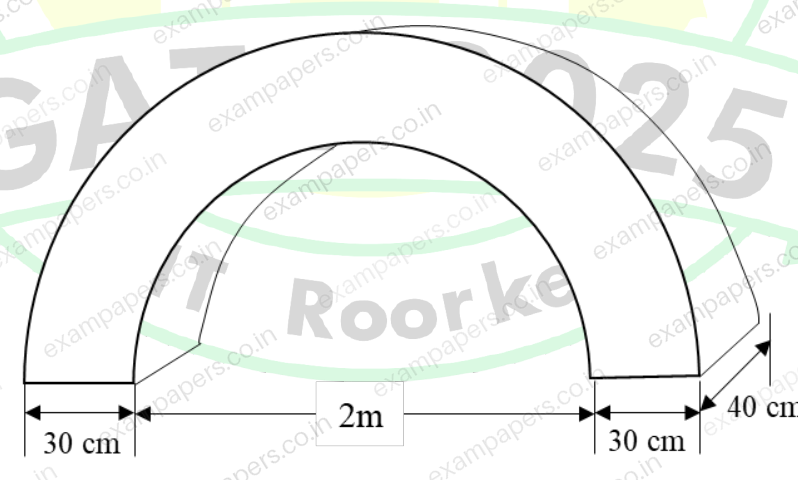
Log in to check the answer
You can attempt this question now. Sign in to view the answer key, explanations and discussion.Log in to check answer