
Architecture and Planning
GATE AR topic:building-construction-and-structural-systems PYQs
Build your understanding with focused practice from past exam papers.
Questions 21–30 of 94. Imported answers require independent review unless marked reviewed.
Question 53
Open questionAR-B1MSQ1 markNeeds review
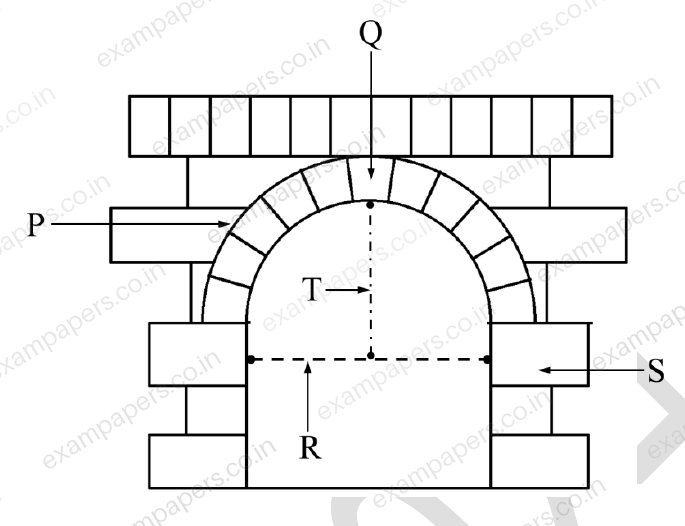
With reference to the Figure below, which of the following labeling is/are correct?
Your answerSelect all correct options. You can choose more than one.
Log in to check the answer
You can attempt this question now. Sign in to view the answer key, explanations and discussion.Log in to check answerQuestion 55
Open questionAR-B1MSQ1 markNeeds review
Polytetrafluoroethylene (PTFE) coated fiberglass has been used as a roofing membrane in
Your answerSelect all correct options. You can choose more than one.
Log in to check the answer
You can attempt this question now. Sign in to view the answer key, explanations and discussion.Log in to check answerQuestion 59
Open questionAR-B1MCQ2 marksNeeds review
Match the special shaped bricks in Group–I with their corresponding nomenclature in Group–II.
Group–I: (P), (Q), (R), (S).
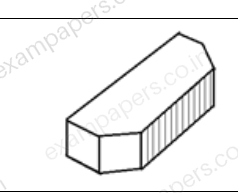
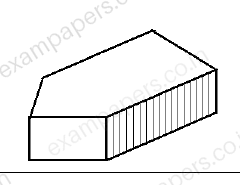
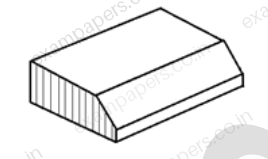
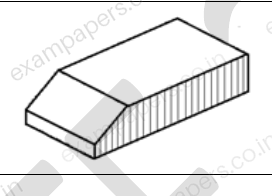
Group–II: (1) Plinth Header; (2) Bird’s mouth; (3) Squint; (4) Double cant; (5) Plinth stretcher.
Identify the correct matching using the options below.
Your answerChoose one option.
Log in to check the answer
You can attempt this question now. Sign in to view the answer key, explanations and discussion.Log in to check answerQuestion 62
Open questionAR-B1NAT2 marksNeeds review
A 5 m long Aluminium tie rod of cross-section 0.20 m × 0.04 m is subjected to a tensile force induced by its self-weight of 21.20 kg/m considering gravitational acceleration of 10 m/s
. If tensile Young’s modulus of Aluminium is 70,00 MPa, the maximum tensile strain in the rod is __________ × 10
(rounded off to two decimal places).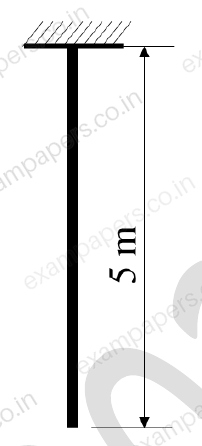
Log in to check the answer
You can attempt this question now. Sign in to view the answer key, explanations and discussion.Log in to check answerQuestion 63
Open questionAR-B1NAT2 marksNeeds review
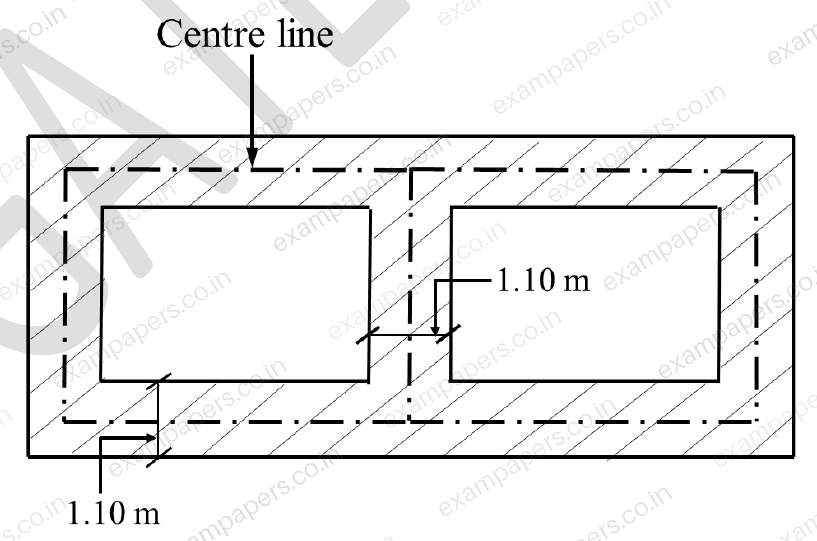
The following Figure shows the excavation plan of a two room structure, where the trench has a uniform width of 1.10 meters. If the cumulative centre line length of the trench is 41.10 meters and the required depth of concrete to be poured is 0.30 meters, the volume of concrete in foundation, in cubic meters, will be __________ (rounded off to two decimal places).
Log in to check the answer
You can attempt this question now. Sign in to view the answer key, explanations and discussion.Log in to check answerQuestion 50
Open questionAR-B1MCQ1 markNeeds review
As per the CPWD Specifications (2019), the material used for cleaning marble flooring after polishing is__________.
Your answerChoose one option.
Log in to check the answer
You can attempt this question now. Sign in to view the answer key, explanations and discussion.Log in to check answerQuestion 55
Open questionAR-B1MSQ1 markNeeds review
Select the statement(s) which are NOT correct with respect to burnt clay bricks.
Your answerSelect all correct options. You can choose more than one.
Log in to check the answer
You can attempt this question now. Sign in to view the answer key, explanations and discussion.Log in to check answerQuestion 59
Open questionAR-B1MCQ2 marksNeeds review
Match the pump types in Group-I with their key components in Group-II.
Group-I: (P) Centrifugal pumps; (Q) Reciprocating pumps; (R) Rotary pumps; (S) Impulse pumps.
Group-II: (1) Piston rod; (2) Impeller; (3) Gear; (4) Eductor pipe; (5) Hydraulic ram
Your answerChoose one option.
Log in to check the answer
You can attempt this question now. Sign in to view the answer key, explanations and discussion.Log in to check answerQuestion 60
Open questionAR-B1MCQ2 marksNeeds review
Match the geometric forms in Group I with the buildings in Group II.
Group I: (P) Hyperboloid; (Q) Geodesic Dome; (R) Diagrid structure; (S) Umbrella Structures.
Group II: (1) Petronas Twin Towers, Kuala Lumpur, by Cesar Pelli; (2) Palazzo del Lavoro, Turin, by Pier Luigi Nervi; (3) The Biomes at the Eden Project in Cornwall, UK, by Nicholas Grimshaw; (4) Hearst Tower, New York, by Norman Foster; (5) Cathedral of Brasilia, by Oscar Niemeyer
Your answerChoose one option.
Log in to check the answer
You can attempt this question now. Sign in to view the answer key, explanations and discussion.Log in to check answerQuestion 64
Open questionAR-B1NAT2 marksNeeds review
A steel wire of 5.65 mm diameter and 50 m length is used for a hoisting crane. The wire is used to vertically lift a weight of 200 kg attached to its lower end. Assume the Young’s Modulus of Elasticity of Steel as 2 × 10^5 N/mm^2 and gravitational acceleration as 10 m/sec^2. The elongation of the steel wire (in mm) will be ____ [round off to two decimal places].
Log in to check the answer
You can attempt this question now. Sign in to view the answer key, explanations and discussion.Log in to check answer