
Architecture and Planning
GATE AR topic:built-environment PYQs
Build your understanding with focused practice from past exam papers.
Questions 581–590 of 730. Imported answers require independent review unless marked reviewed.
Question 36
Open questionARMCQ2 marksNeeds review
Match the items in Column - I and their respective location in building/site in Column - II and select the appropriate option.
Column - I | Column - II |
|---|---|
P — Nahani Trap | 1 — Between waste water pipe and main house drain |
Q — Gully Trap | 2 — Between septic tank and soak pit |
R — Bottle Trap | 3 — Junction of house drain and sewer |
S — Intercepting Trap | 4 — Bathroom and kitchen floor |
| 5 — Below the wash basin |
Your answerChoose one option.
Log in to check the answer
You can attempt this question now. Sign in to view the answer key, explanations and discussion.Log in to check answerQuestion 37
Open questionARMCQ2 marksNeeds review
As per the Handbook on Barrier Free and Accessibility, CPWD - 2014, match the design guidelines in Column - I with their appropriate standards in Column - II and select the appropriate option.
Column - I | Column - II
P. Minimum clear width of ramp | 1. 600 mm
Q. Maximum height of wash basin (rim) above finished floor level | 2. 1500 mm
R. Minimum length of grab rail | 3. 750 mm
S. Minimum clear width for maneuvering space (wheelchair) | 4. 900 mm
| 5. 1800 mm
(A) P-3, Q-4, R-1, S-5
(B) P-5, Q-3, R-2, S-4
(C) P-5, Q-3, R-1, S-2
(D) P-1, Q-4, R-3, S-1
Your answerChoose one option.
Log in to check the answer
You can attempt this question now. Sign in to view the answer key, explanations and discussion.Log in to check answerQuestion 38
Open questionARMCQ2 marksNeeds review
Match the contemporary Urban Design Movements listed in Column - I with the corresponding principles listed in Column - II and select the appropriate option.
Column - I | Column - II
P. Park Movement | 1. Self-contained, self-sufficient community surrounded by green belts
Q. New Urbanism | 2. Revival of the relationship between man and nature
R. City Beautiful Movement | 3. Relationship between work and living, environmental sustainability
S. Garden City and New Town Movement | 4. Unity, cohesion and balanced relationship between urban components and elements
| 5. Technical and socio economic processes resulting in growth, energy production and waste elimination
(A) P-2, Q-3, R-4, S-1
(B) P-1, Q-5, R-3, S-2
(C) P-5, Q-3, R-1, S-2
(D) P-2, Q-5, R-4, S-1
Your answerChoose one option.
Log in to check the answer
You can attempt this question now. Sign in to view the answer key, explanations and discussion.Log in to check answerQuestion 39
Open questionARMCQ2 marksNeeds review
Match the figures of vaults in Column - I with their corresponding types in Column - II and select the appropriate option.
Column - I | Column - II
P.
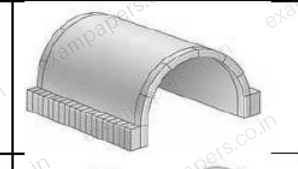
| 1. Ribbed
Q.
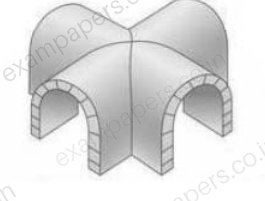
| 2. Fan
R.
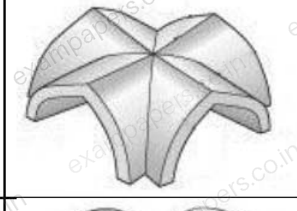
| 3. Barrel
S.
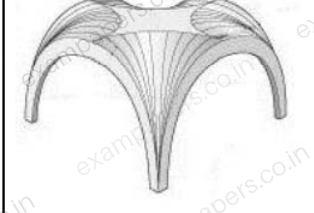
| 4. Groin
| 5. Nubian
(A) P-3, Q-4, R-1, S-2
(B) P-3, Q-1, R-4, S-5
(C) P-2, Q-1, R-5, S-3
(D) P-2, Q-3, R-1, S-5
Your answerChoose one option.
Log in to check the answer
You can attempt this question now. Sign in to view the answer key, explanations and discussion.Log in to check answerQuestion 40
Open questionARNAT2 marksNeeds review
A colony of 50 people is served by a septic tank. The rate of water supply is 90 lpcd in the colony and 40% of it is going to the septic tank. The retention period of the tank is 24 hours. The length of the septic tank is ______ meter (rounded off to two decimal places).
Assume, storage capacity/person = 0.08m³ (3 years)
Space for digestion = 0.0425 m³/person
Depth of tank = 1.4 m
Length: Width = 2:1
Log in to check the answer
You can attempt this question now. Sign in to view the answer key, explanations and discussion.Log in to check answerQuestion 41
Open questionARNAT2 marksNeeds review
A cone, with a base of 10 cm diameter and axis of 12 cm, is lying on Horizontal Plane (HP) along its generator. The internal angle which the base of the cone makes with the HP is ______ degrees.
Log in to check the answer
You can attempt this question now. Sign in to view the answer key, explanations and discussion.Log in to check answerQuestion 42
Open questionARNAT2 marksNeeds review
A public utility building of 500 m² was constructed 5 years before, on a site of 1 hectare. The present value of open land in that location is Rs. 100/m² and present construction cost of such building is Rs. 250/m². If the value of the building is assumed to be depreciating at a constant rate of 6 percent per annum, then the present value of the property using ‘Valuation by Cost Method’ is ______ (in Rs. lakhs) (rounded off to one decimal place).
Log in to check the answer
You can attempt this question now. Sign in to view the answer key, explanations and discussion.Log in to check answerQuestion 43
Open questionARNAT2 marksNeeds review
A residential area of 20 hectares is planned for three different types of plots of 500 m², 300 m² and 200 m² with numbers of plot in each category are 100, 120 and 150 respectively. The rest of the area is allocated for roads and facilities such as schools, shops and parks. Each plot has one dwelling unit and the average household size is 5 persons. The net residential density of the area in persons per hectare is ________.
Log in to check the answer
You can attempt this question now. Sign in to view the answer key, explanations and discussion.Log in to check answerQuestion 44
Open questionARNAT2 marksNeeds review
In a single lane road, traffic volume of 100 vehicle/h moving at 20 km/h, comes to a halt due to an accident. If jam density is 150 vehicle/km, the velocity of the shock wave generated (in absolute value) is ______ km/h.
Log in to check the answer
You can attempt this question now. Sign in to view the answer key, explanations and discussion.Log in to check answerQuestion 45
Open questionARNAT2 marksNeeds review
In a site map, a rectangular residential plot measures 150 mm × 40 mm, and the width of the front road in the map measures 16 mm. Actual width of the road is 4 m. If the permissible F.A.R is 1.2, the maximum built-up area for the residential building will be ________ m².
Log in to check the answer
You can attempt this question now. Sign in to view the answer key, explanations and discussion.Log in to check answer