
Mechanical Engineering
GATE ME Metrology and Inspection PYQs
Build your understanding with focused practice from past exam papers.
How to practice Metrology and Inspection
Attempt a question, record the concept and assumptions, then check the available answer. Rework mistakes after revising the relevant concepts. Topic tags can overlap; review the question context.
Questions 1–10 of 20. Imported answers require independent review unless marked reviewed.
Question 33
Open questionMEMCQ1 markNeeds review
A two-dimensional surface profile is obtained over a sampling length by using a contact type stylus profilometer as shown in the figure below. A line AA parallel to the general lay of the trace is considered. The true heights from AA to the peaks and valleys (in μm) in the trace are also shown in the figure (not to scale). The ten-point height average in μm is
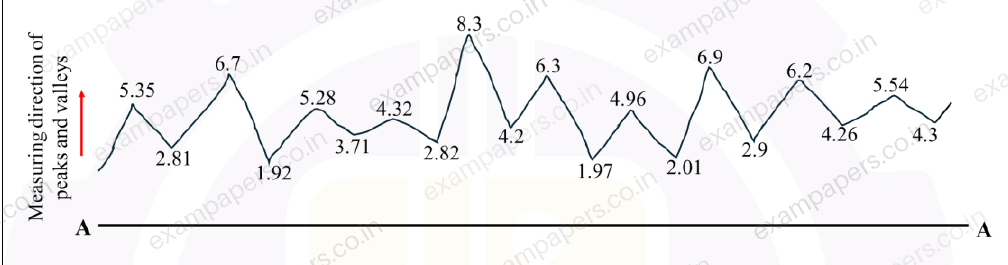
Your answerChoose one option.
Log in to check the answer
You can attempt this question now. Sign in to view the answer key, explanations and discussion.Log in to check answerQuestion 25
Open questionMEMCQ1 markNeeds review
When assembled, the hole
mm and shaft
mm will result inYour answerChoose one option.
Log in to check the answer
You can attempt this question now. Sign in to view the answer key, explanations and discussion.Log in to check answerQuestion 53
Open questionMENAT2 marksNeeds review
A part, produced in high volumes, is dimensioned as shown. The machining process making this part is known to be statistically in control based on sampling data. The sampling data shows that D1 follows a normal distribution with a mean of 20 mm and a standard deviation of 0.3 mm, while D2 follows a normal distribution with a mean of 35 mm and a standard deviation of 0.4 mm. An inspection of dimension C is carried out in a sufficiently large number of parts. To be considered under six-sigma process control, the upper limit of dimension C should be __________ mm. (Rounded off to one decimal place)
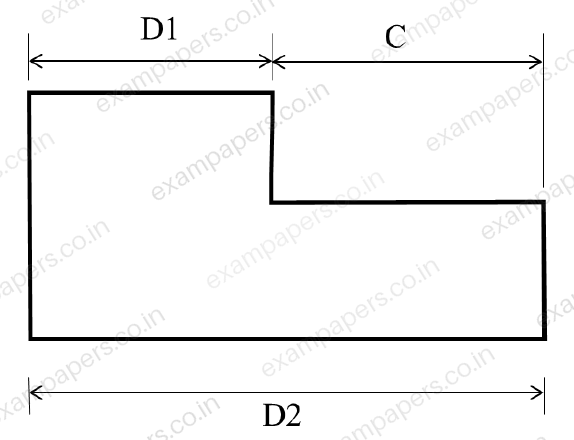
Log in to check the answer
You can attempt this question now. Sign in to view the answer key, explanations and discussion.Log in to check answerQuestion 54
Open questionMENAT2 marksNeeds review
A coordinate measuring machine (CMM) is used to determine the distance between Surface SP and Surface SQ of an approximately cubical shaped part. Surface SP is declared as the datum as per the engineering drawing used for manufacturing this part. The CMM is used to measure four points P1, P2, P3, P4 on Surface SP, and four points Q1, Q2, Q3, Q4 on Surface SQ as shown. A regression procedure is used to fit the necessary planes. The distance between the two fitted planes is __________ mm. (Answer in integer)
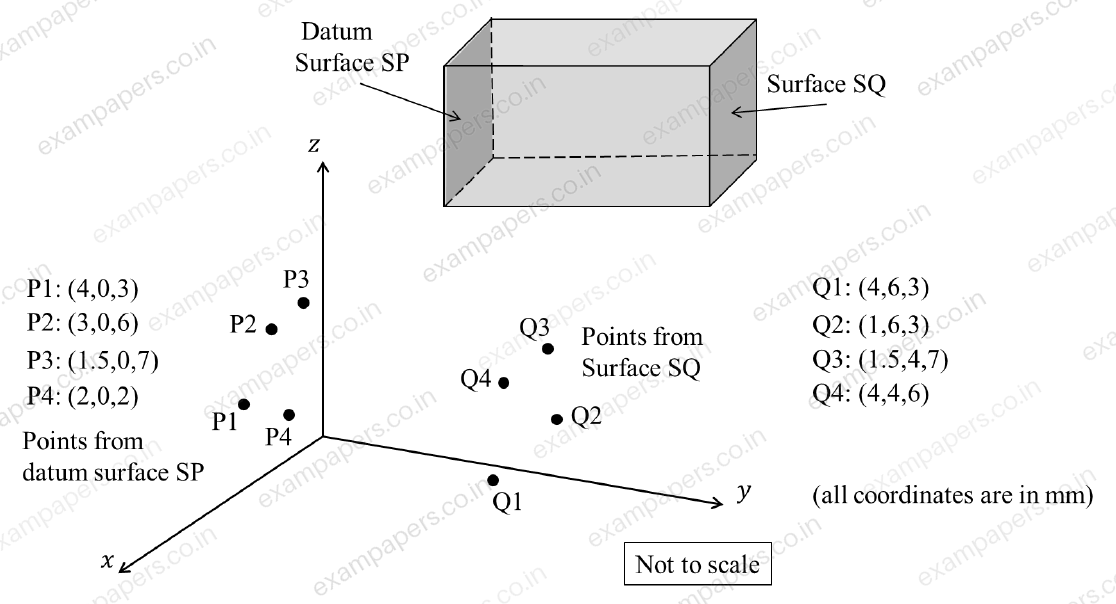
Log in to check the answer
You can attempt this question now. Sign in to view the answer key, explanations and discussion.Log in to check answerQuestion 56
Open questionMENAT2 marksNeeds review
An optical flat is used to measure the height difference between a reference slip gauge A and a slip gauge B. Upon viewing via the optical flat using a monochromatic light of wavelength 0.5 μm, 12 fringes were observed over a length of 15 mm of gauge B. If the gauges are placed 45 mm apart, the height difference of the gauges is __________ μm.
(Answer in integer)
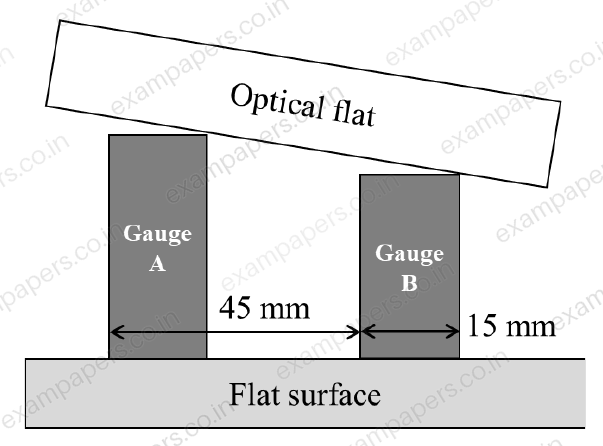
Log in to check the answer
You can attempt this question now. Sign in to view the answer key, explanations and discussion.Log in to check answerQuestion 20
Open questionMEMCQ1 markNeeds review
The type of fit between a mating shaft of diameter
mm and a hole of diameter
mm is __________.Your answerChoose one option.
Log in to check the answer
You can attempt this question now. Sign in to view the answer key, explanations and discussion.Log in to check answerQuestion 20
Open questionMEMCQ1 markNeeds review
A shaft of diameter
mm is assembled in a hole of diameter
mm. Match the allowance and limit parameter in Column I with its corresponding quantitative value in Column II for this shaft-hole assembly.Column I: Allowance and limit parameter | Column II: Quantitative value |
|---|---|
P — Allowance | 1 — 0.09 mm |
Q — Maximum clearance | 2 — 24.96 mm |
R — Maximum material limit for hole | 3 — 0.04 mm |
| 4 — 25.0 mm |
Your answerChoose one option.
Log in to check the answer
You can attempt this question now. Sign in to view the answer key, explanations and discussion.Log in to check answerQuestion 56
Open questionMENAT2 marksNeeds review
The best size wire is fitted in a groove of a metric screw such that the wire touches the flanks of the thread on the pitch line as shown in the figure. The pitch (
) and included angle of the thread are 4 mm and 60°, respectively. The diameter of the best size wire is __________ mm (round off to 2 decimal places). 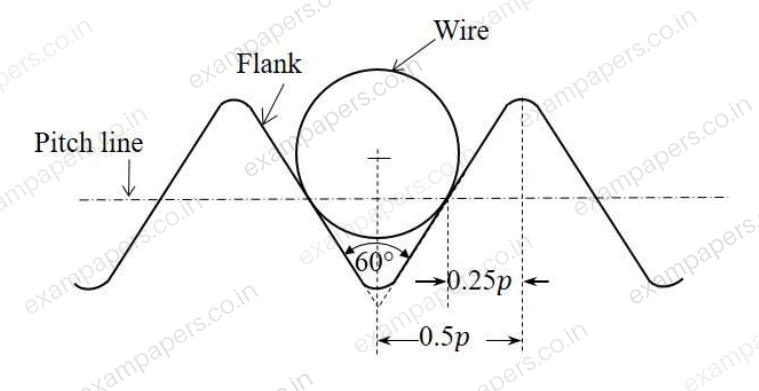
Log in to check the answer
You can attempt this question now. Sign in to view the answer key, explanations and discussion.Log in to check answerQuestion 9
Open questionMEMCQ1 markNeeds review
The allowance provided in between a hole and a shaft is calculated from the difference between
Your answerChoose one option.
Log in to check the answer
You can attempt this question now. Sign in to view the answer key, explanations and discussion.Log in to check answerQuestion 10
Open questionMEMCQ1 markNeeds review
Consider the surface roughness profile as shown in the figure.
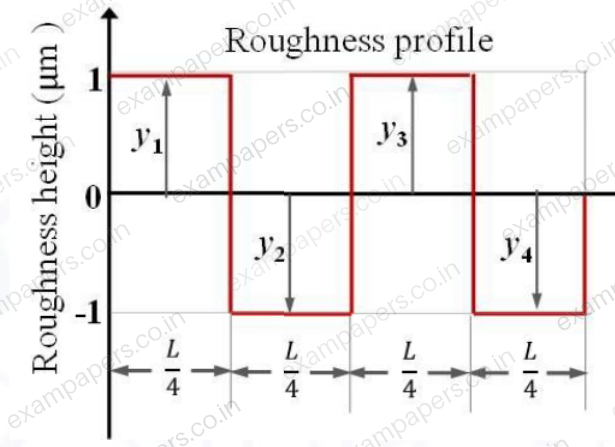
The center line average roughness (
, in
m) of the measured length (
) isYour answerChoose one option.
Log in to check the answer
You can attempt this question now. Sign in to view the answer key, explanations and discussion.Log in to check answer