
Mechanical Engineering
GATE ME topic:metrology-and-inspection PYQs
Build your understanding with focused practice from past exam papers.
Questions 11–20 of 20. Imported answers require independent review unless marked reviewed.
Question 42
Open questionMENAT2 marksNeeds review
A 76.2 mm gauge block is used under one end of a 254 mm sine bar with roll diameter of 25.4 mm. The height of gauge blocks required under the other end of the sine bar to measure an angle of 30° is __________ mm (round off to two decimal places).
Log in to check the answer
You can attempt this question now. Sign in to view the answer key, explanations and discussion.Log in to check answerQuestion 12
Open questionMEMCQ1 markNeeds review
The figure below shows a symbolic representation of the surface texture in a perpendicular lay orientation with indicative values (I through VI) marking the various specifications whose definitions are listed below.
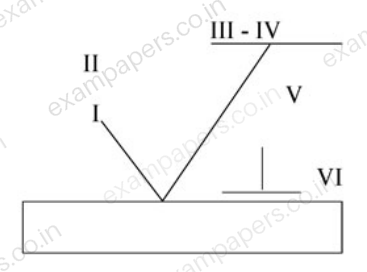
P: Maximum Waviness Height (mm); Q: Maximum Roughness Height (mm); R: Minimum Roughness Height (mm); S: Maximum Waviness Width (mm); T: Maximum Roughness Width (mm); U: Roughness Width Cutoff (mm).
The correct match between the specifications and the symbols (I to VI) is
Your answerChoose one option.
Log in to check the answer
You can attempt this question now. Sign in to view the answer key, explanations and discussion.Log in to check answerQuestion 32
Open questionMEMCQ2 marksNeeds review
Two rollers of diameters
(in mm) and
(in mm) are used to measure the internal taper angle in the V-groove of a machined component. The heights
(in mm) and
(in mm) are measured by using a height gauge after inserting the rollers into the same V-groove as shown in the figure.
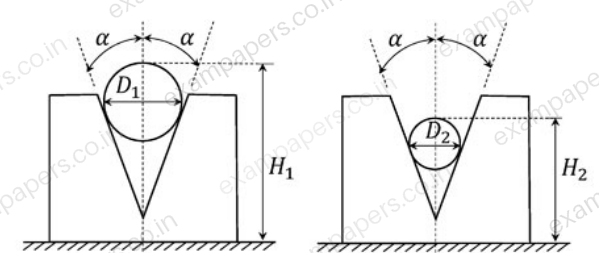
Which one of the following is the correct relationship to evaluate the angle
as shown in the figure?Your answerChoose one option.
Log in to check the answer
You can attempt this question now. Sign in to view the answer key, explanations and discussion.Log in to check answerQuestion 43
Open questionMENAT2 marksNeeds review
The following data applies to basic shaft system:
tolerance for hole = 0.002 mm,
tolerance for shaft = 0.01 mm,
allowance = 0.003 mm,
basic size = 50 mm.
The maximum hole size is _____ nm (round off to 3 decimal places).
Log in to check the answer
You can attempt this question now. Sign in to view the answer key, explanations and discussion.Log in to check answerQuestion 17
Open questionMEMCQ1 markNeeds review
The most common limit gage used for inspecting the hole diameter is
Your answerChoose one option.
Log in to check the answer
You can attempt this question now. Sign in to view the answer key, explanations and discussion.Log in to check answerQuestion 36
Open questionMEMCQ2 marksNeeds review
A circular shaft having diameter
mm is manufactured by turning process. A 50 μm thick coating of TiN is deposited on the shaft. Allowed variation in TiN film thickness is ± 5 μm. The minimum hole diameter (in mm) to just provide clearance fit isYour answerChoose one option.
Log in to check the answer
You can attempt this question now. Sign in to view the answer key, explanations and discussion.Log in to check answerQuestion 25
Open questionMENAT1 markNeeds review
The height (in mm) for a 125 mm sine bar to measure a taper of 27° 32′ on a flat work piece is ______ (correct to three decimal places).
Log in to check the answer
You can attempt this question now. Sign in to view the answer key, explanations and discussion.Log in to check answerQuestion 24
Open questionME-2NAT1 markNeeds review
The standard deviation of linear dimensions P and Q are 3 μm and 4 μm, respectively. When assembled, the standard deviation (in μm) of the resulting linear dimension (P+Q) is____________
Log in to check the answer
You can attempt this question now. Sign in to view the answer key, explanations and discussion.Log in to check answerQuestion 50
Open questionME-1MCQ2 marksNeeds review
Assume that the surface roughness profile is triangular as shown schematically in the figure. If the peak to valley height is 20 μm, the central line average surface roughness
(in μm) is 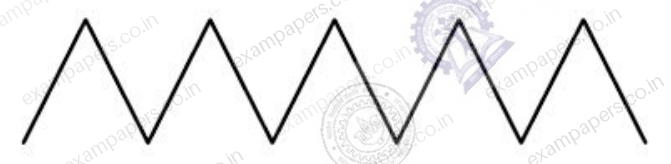
Your answerChoose one option.
Log in to check the answer
You can attempt this question now. Sign in to view the answer key, explanations and discussion.Log in to check answerQuestion 53
Open questionME-2NAT2 marksNeeds review
A cylindrical pin of
mm diameter is electroplated. Plating thickness is
mm. Neglecting the gauge tolerance, the diameter (in mm, up to 3 decimal points accuracy) of the GO ring gauge to inspect the plated pin is ____________Log in to check the answer
You can attempt this question now. Sign in to view the answer key, explanations and discussion.Log in to check answer