
Production and Industrial Engineering
GATE PI topic:metrology-and-inspection PYQs
Build your understanding with focused practice from past exam papers.
How to practice topic:metrology-and-inspection
Attempt a question, record the concept and assumptions, then check the available answer. Rework mistakes after revising the relevant concepts. Topic tags can overlap; review the question context.
Questions 1–10 of 26. Imported answers require independent review unless marked reviewed.
Question 17
Open questionPIMCQ1 markNeeds review
Which ONE of the following CORRECTLY matches the metrology instruments and their respective most common applications?
Metrology Instrument | Application |
|---|---|
P: Sine bar | 1: Surface roughness of milled planar surface |
Q: Profilometer | 2: Planar surface inclination of a part |
R: Vernier calliper | 3: Checking shaft diameter tolerance without direct measurement |
S: Ring GO gauge | 4: Length of any side of a cuboid |
Your answerChoose one option.
Log in to check the answer
You can attempt this question now. Sign in to view the answer key, explanations and discussion.Log in to check answerQuestion 40
Open questionPIMCQ2 marksNeeds review
A student is trying to determine the flatness and parallelism of the top surface of a part whose cross-section, assumed uniform in the Z direction, is shown in the figure.
Which ONE of the following options is CORRECT?
The diagram labels the measured quantities
and
, shows the part profile, datum, and X, Y, Z axes. 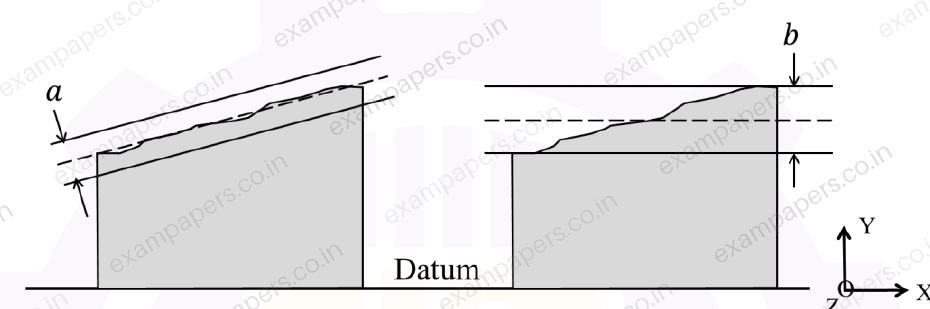
Your answerChoose one option.
Log in to check the answer
You can attempt this question now. Sign in to view the answer key, explanations and discussion.Log in to check answerQuestion 54
Open questionPINAT2 marksNeeds review
In the measurement of surface roughness using a 2D stylus profilometer, a surface profile measured over a length of 0.8 mm was recorded on a graph paper. During recording, vertical magnification of 10,000 and horizontal magnification of 100 were used. The areas in the as-recorded graph above and below the datum line are as follows:
Above (mm²): 140, 60, 150, 50
Below (mm²): 70, 50, 120, 160
The average surface roughness (
) of the surface is _____ μm (rounded off to two decimal places).Log in to check the answer
You can attempt this question now. Sign in to view the answer key, explanations and discussion.Log in to check answerQuestion 63
Open questionPINAT2 marksNeeds review
In a hole-shaft assembly, the following are the dimensions and tolerances (all in mm) provided for the hole and shaft:
Hole:
Shaft:
The magnitude of the clearance when the shaft is at the minimum material condition and hole is at the maximum material condition is _____ mm (to three decimal places).
Log in to check the answer
You can attempt this question now. Sign in to view the answer key, explanations and discussion.Log in to check answerQuestion 35
Open questionPINAT1 markNeeds review
The hole and the shaft dimensions (in mm) are given as
Hole dimension =
Shaft dimension =
The maximum possible clearance (in mm) is________. (Rounded off to two decimal places)
Log in to check the answer
You can attempt this question now. Sign in to view the answer key, explanations and discussion.Log in to check answerQuestion 61
Open questionPINAT2 marksNeeds review
The zero line of the Vernier scale lies between divisions 20 and 21 of the main scale. The 4ᵗʰ Vernier scale division exactly coincides with a main scale division. The 5 divisions of the Vernier scale are equal to 4 divisions of the main scale. If one main scale division is 1 mm, the measured value (in mm) is __________. (Rounded off to one decimal place)
Log in to check the answer
You can attempt this question now. Sign in to view the answer key, explanations and discussion.Log in to check answerQuestion 57
Open questionPINAT2 marksNeeds review
The pitch of a metric screw thread is calculated from pitch circle diameter measurement through two-wire method. If the thread is single-start with calculated pitch of 1.4 mm then the diameter (in mm) of the best-wire is ________. (Rounded off to 2 decimal places)
Log in to check the answer
You can attempt this question now. Sign in to view the answer key, explanations and discussion.Log in to check answerQuestion 23
Open questionPIMCQ1 markNeeds review
A symbol for surface texture parameters is shown in figure. The difference between maximum and minimum values of surface roughness (
) is 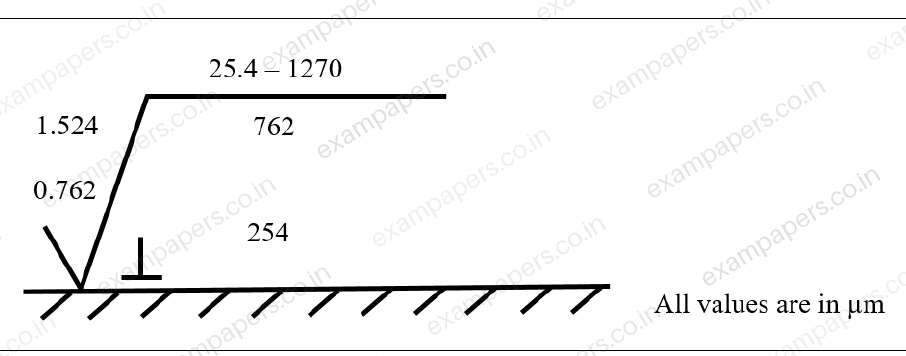
Your answerChoose one option.
Log in to check the answer
You can attempt this question now. Sign in to view the answer key, explanations and discussion.Log in to check answerQuestion 31
Open questionPINAT1 markNeeds review
The absolute deviations of 8 points from the datum line of a surface are 10, 15, 12, 10, 13, 12, 20 and 25 μm. The root mean square value of the surface roughness (in μm) is____________. [round off to one decimal place]
Log in to check the answer
You can attempt this question now. Sign in to view the answer key, explanations and discussion.Log in to check answerQuestion 42
Open questionPIMCQ2 marksNeeds review
In an assembly comprising shaft and hole, the nominal sizes with tolerances are specified as
Hole: 25.000
mm,Shaft: 25.000
mm.The type of fit is
Your answerChoose one option.
Log in to check the answer
You can attempt this question now. Sign in to view the answer key, explanations and discussion.Log in to check answer