
Architecture and Planning
2026 · Paper 1
Take it one question at a time. Try an answer, then check your understanding.
Complete GATE AR 2026 Paper 1 overview, original pages and practice · Timed previous-paper practice
Questions 61–63 of 81. Imported answers require review unless explicitly marked reviewed.
Question 61
Open questionAR-B1MSQ2 marksNeeds review
The different parts of a parapet wall and terrace section are labeled as P, Q, R, S, T. Which of the following is/are correct?
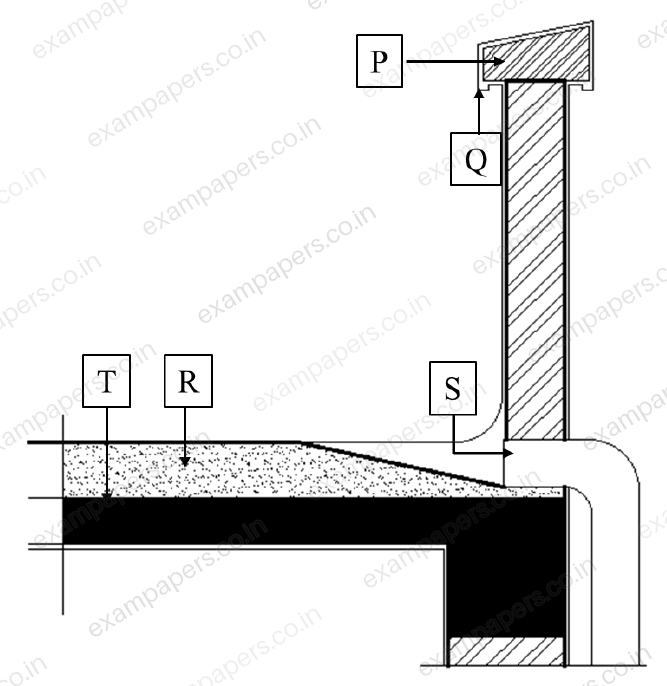
Your answerSelect all correct options. You can choose more than one.
Log in to check the answer
You can attempt this question now. Sign in to view the answer key, explanations and discussion.Log in to check answerQuestion 62
Open questionAR-B1NAT2 marksNeeds review
A building facade has 48 m
of glaze area. The properties of glass used in the glazing are as follows:U-value: 5.2 W/m
°C
Light to Solar Gain (LSG) Ratio: 1.5
Visual Light Transmittance (VLT): 0.6The average solar radiation on the glazing is 400 W/m
. If the outdoor and indoor set point temperatures are 35 °C and 20 °C, respectively, then the total heat gain (in kW) through the glazing by conduction and radiation is __________ (rounded off to two decimal places).Log in to check the answer
You can attempt this question now. Sign in to view the answer key, explanations and discussion.Log in to check answerQuestion 63
Open questionAR-B1NAT2 marksNeeds review
An overhang beam ABC is loaded with uniform distributed load (UDL) throughout its entire span as per the figure below. The intensity of UDL is 12 kN/m. The bending moment at an intermediate point P (between A and B) is found to be zero. The length (in m) of the portion AP is __________ (rounded off to two decimal places).
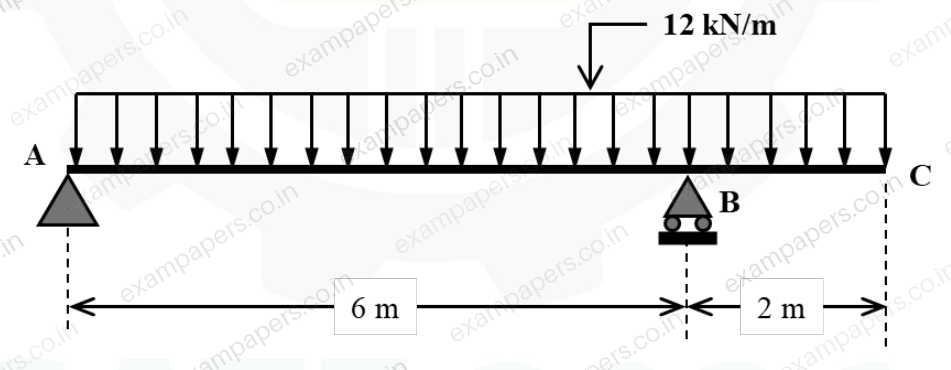
Log in to check the answer
You can attempt this question now. Sign in to view the answer key, explanations and discussion.Log in to check answer