
Architecture and Planning
GATE AR discipline:architecture-and-planning PYQs
Build your understanding with focused practice from past exam papers.
Questions 521–530 of 730. Imported answers require independent review unless marked reviewed.
Question 41
Open questionARNAT2 marksNeeds review
A population of 250 persons requires a minimum area of 300 m² for primary schools. For the population in four different sectors given in the table below, the Sector having maximum shortage of school area per person is ________.
Sector | Population | Number of existing schools | Existing area of each school (m²) |
|---|---|---|---|
1 | 2000 | 5 | 200 |
2 | 1500 | 4 | 450 |
3 | 1250 | 2 | 250 |
4 | 1000 | 4 | 150 |
Log in to check the answer
You can attempt this question now. Sign in to view the answer key, explanations and discussion.Log in to check answerQuestion 42
Open questionARNAT2 marksNeeds review
Number of married couples in a household along with number of rooms (for a household) are given in the table. Assuming each married couple needs one separate room, the total number of additional rooms required for them is ________.
Number of married couples in a household | 1 Room | 2 Room | 3 Room |
|---|---|---|---|
0 | 250 | 450 | 100 |
1 | 470 | 3000 | 200 |
2 | 360 | 550 | 1100 |
3 | 432 | 750 | 400 |
Log in to check the answer
You can attempt this question now. Sign in to view the answer key, explanations and discussion.Log in to check answerQuestion 43
Open questionARNAT2 marksNeeds review
In a residential complex, the central play area is to be converted as a detention pond for storm water management. For a 24 hour rainfall event of 100 mm, 100% storm water of central play area and 70% storm water run-off from rest of the complex is to be held at the detention pond. Area distribution in the residential complex is given in the table.
Type | Area (m²) | Run-off coefficient |
|---|---|---|
Apartment Blocks | 1250 | 0.80 |
Central Play Area | 150 | 0.60 |
Other Permeable Areas | 200 | 0.70 |
Other Impermeable Areas | 400 | 0.90 |
The required depth of the detention pond (in mm) is ________
Log in to check the answer
You can attempt this question now. Sign in to view the answer key, explanations and discussion.Log in to check answerQuestion 44
Open questionARNAT2 marksNeeds review
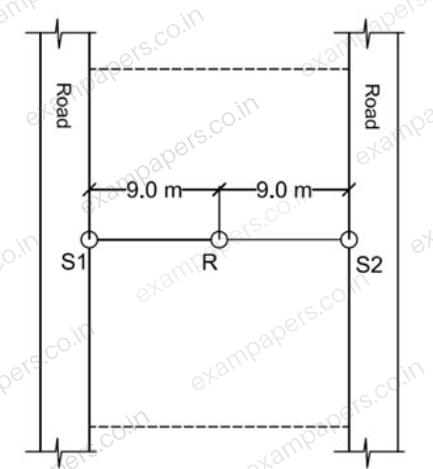
In the plot shown below, ‘S1’ and ‘S2’ are two non-directional point sources, having a sound intensity level of 95 dB and 60 dB, respectively, at a distance of 1 m from each point source. Considering free field conditions, the effective sound intensity level at the receiver location ‘R’ (in dB, rounded off to two decimal places) is ________
Log in to check the answer
You can attempt this question now. Sign in to view the answer key, explanations and discussion.Log in to check answerQuestion 45
Open questionARNAT2 marksNeeds review
A room measures 5m × 10m × 3m (L×B×H). Consider the following conditions,
Total solar radiation incident on the roof surface = 800 W/m²
Outdoor air temperature = 40°C
Outside film coefficient of the roof surface = 18 W/m²
The outdoor mean radiant temperature is equal to outdoor air temperature
The minimum reduction required in solar absorptance of the roof (rounded off to two decimal places) to achieve a 20° reduction in sol-air temperature is ________
Log in to check the answer
You can attempt this question now. Sign in to view the answer key, explanations and discussion.Log in to check answerQuestion 46
Open questionARNAT2 marksNeeds review
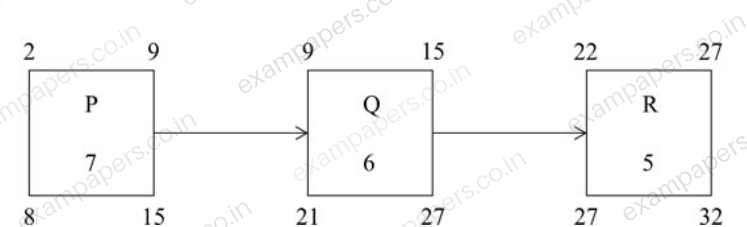
The activity duration, early start, early finish, late start and late finish of the three activities ‘P’, ‘Q’ and ‘R’ are shown in the following figure. The independent float of activity ‘Q’ is ________
Log in to check the answer
You can attempt this question now. Sign in to view the answer key, explanations and discussion.Log in to check answerQuestion 47
Open questionARNAT2 marksNeeds review
A square based regular pyramid has all sides equal to 10 units. Its height (in the same units, rounded off to two decimal places) is ________
Log in to check the answer
You can attempt this question now. Sign in to view the answer key, explanations and discussion.Log in to check answerQuestion 48
Open questionARNAT2 marksNeeds review
A parking area measuring
is approached through a driveway as shown in the given illustration. The parking is designed at an angle of
with the parking bay of
. 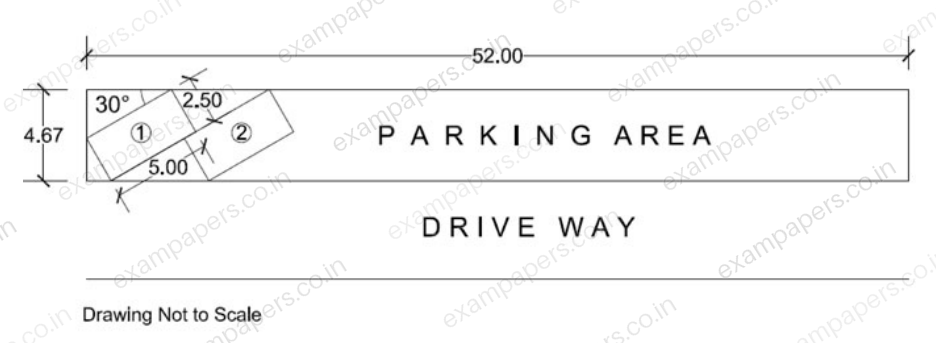
The number of cars that can be parked in the designated parking area considering no car overshoots the length of the parking area is ________
Log in to check the answer
You can attempt this question now. Sign in to view the answer key, explanations and discussion.Log in to check answerQuestion 49
Open questionARNAT2 marksNeeds review
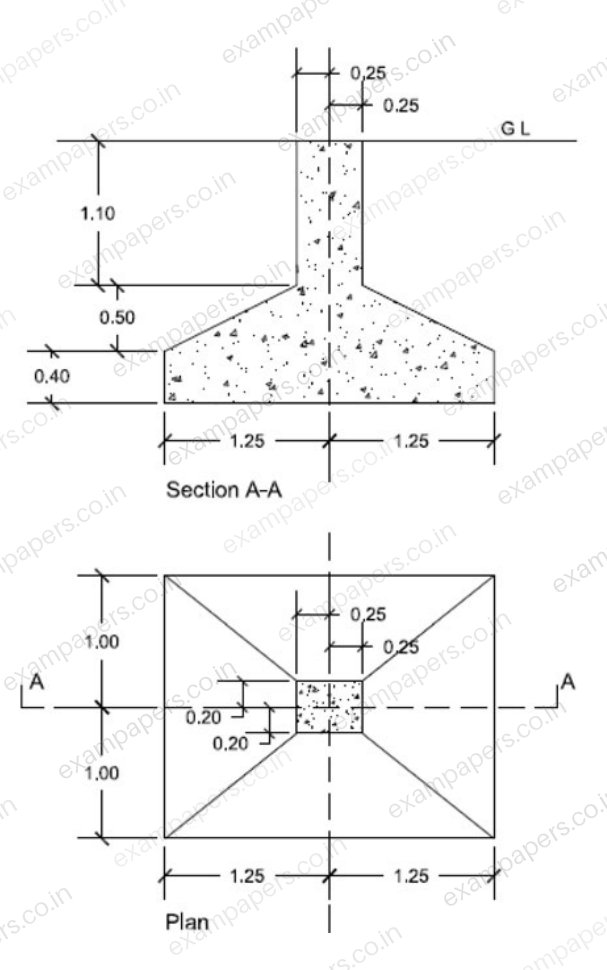
Plan and section of an isolated foundation is given below. The volume of concrete up to Ground Level (GL) (in m³, rounded off to two decimal places) is
Log in to check the answer
You can attempt this question now. Sign in to view the answer key, explanations and discussion.Log in to check answerQuestion 50
Open questionARNAT2 marksNeeds review
Top floor of a 25 story building is using a flush valve system with a minimum fixture pressure of 1.0 kg/cm
. If static pressure increases by 0.3 kg/cm
per metre length and friction loss is zero, then height of bottom of the water tank from the top fixture (in metres, rounded off to two decimal places) is ________Log in to check the answer
You can attempt this question now. Sign in to view the answer key, explanations and discussion.Log in to check answer