
GATE AR · 2022 · AR
Question 48: architecture
Give it a try, then reveal the answer to check your work.
Question 48
ARNAT2 marksNeeds review
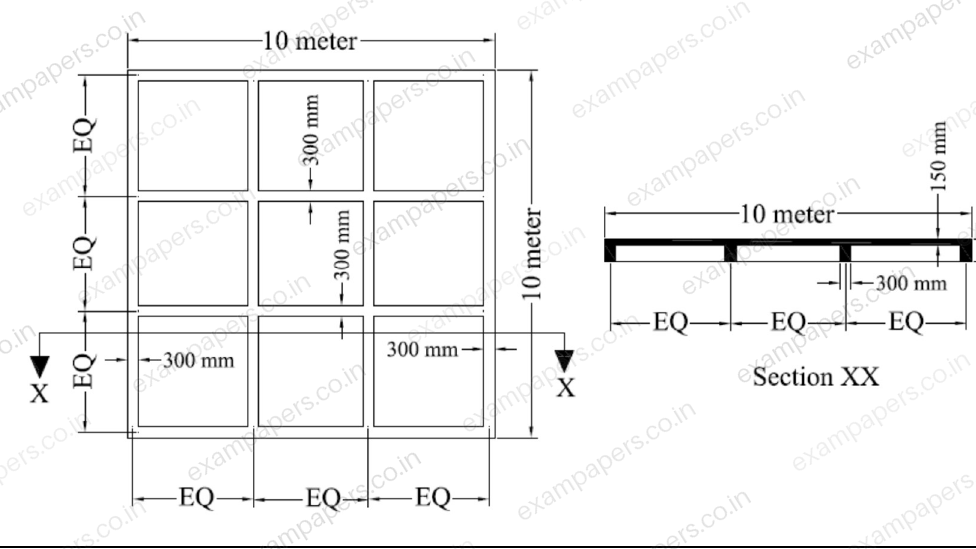
The reflected ceiling plan and section of a reinforced cement concrete roof are shown in the following figure. All the beams are 300 mm wide, 600 mm deep (including 150 mm slab depth) and are placed center to center. Assuming 1% of concrete volume is occupied by reinforcement bars, the volume of concrete (in cubic meters, rounded off to two decimal places) is __________.
Log in to check the answer
You can attempt this question now. Sign in to view the answer key, explanations and discussion.Log in to check answerEXPLORE & PRACTISE
Paper and topic context
See where this question comes from and choose what to practise next.
2022AR
GATE AR 2022 · Paper 1
Architecture and Planning · Original paper archive
- Section
- Architecture and Planning
- Question type
- Numerical answer (NAT)
- Marks
- 2 marks
Practise related topics
Explore more previous year questions using this question’s imported topic tags.
architecture
GATE AR previous year questions
urban planning
GATE AR previous year questions
built environment
GATE AR previous year questions
building construction and structural systems
GATE AR previous year questions
Section B1.2: Building Construction and Structural systems
GATE AR previous year questions
Comments
Ask a question, share your approach, or help someone understand.
Log in to view the discussion
You’re not logged in. Log in or create an account to see discussions and add comments.